Wednesday, 13 July 2016

Woodstock is growing with many residential projects in planning stages

Corner of Finkle and Athlone could see change of use from church property to townhouse complex

Zoning change from the Official Plan designation is part of the multi-stage process

By Mark Schadenberg
The provincial government enforces (and forces) intensification in an effort to save forests and farmland.
The game of musical chairs in Woodstock has resulted in a significant piece of land now available to maybe become a townhouse complex. The previous use and zoning for the land was institutional (Formally called Neighbourhood Institutional Zone) as the site of Faithway Baptist Church. Faithway is the congregation which purchased the Legion building on Brant Street, so their previous place of worship at Finkle and Athlone was on the open market, and its developer (the conditional purchaser) intends to build a 69-unit complex.
The buyer needs a zoning change before they can proceed with anything.
The 2.4 acres includes the church, its parking lot and a single-family home.


At a City of Woodstock planning department meeting on Monday, July 11 -- a public meeting format with all city council members present – the zoning change was on the agenda. It is a multi-stage process to have a subdivision (and site) plan approved, including an opportunity for neighbouring residents to talk at the podium about their expectations and ideas, and after most hurdles are jumped there is always an appeal period to.
It would be safe to assume, the land will be see a zoning change to residential, but the actual goal for the developer is to also secure an Official Plan amendment from low density to medium density for the construction of what will likely be townhouses. However, the question to be determined is how many units and exactly what type of layout will occur on the land parcel, along with lot coverage percentages, and the important site plan approval which would include the approval of aesthetics.
When you hear the term medium density – the term intensification becomes a parallel thought.
The Provincial Policy Statement is always referred to in such municipal-level debates as the Ontario government at Queen’s Park wants municipalities to grow upward (apartment buildings) and not sprawl outward into farmland. I can’t disagree with that philosophy, so therefore the conclusion must be about the number of units to be built with the discussion also surrounding number of residents, number of cars (traffic flow) and the ease of servicing the property (water and waste water, plus snow removal and access for emergency vehicles and garbage trucks). I truly am not over analyzing the scenario as the flow chart of progressing this type of plan of subdivision complex is quite complex as the land’s new owner applies for a ‘Special Residential Zone 3’ status.


A developer wants to make money. If they wanted to minimize their return on investment they would have created a plan for maybe 12 detached homes at this locale.   
Keep in mind, the proposed drawings and full agenda are on the City’s website, so I’m not reporting brand new information here. I’m also not a city planner or a member of city council, and while quite honestly I feel this project should be tapered down to 50 units or less, there is enough land in this location for this proposal to eventually be approved. The vision also fits into the rules of medium density, if they receive their approval for that zoning.
The plan -- as outlined at the planning meeting Monday -- notes that the developer’s desire is to build 30 units as 2-storey condo townhouses (Likely 5 sections; each with 6 townhouses), but to also build sections of stacked 3-storey townhouses for an additional 39 units.
The concept of 3-storey condo townhomes can be seen already at the corner of Finkle and Alberta.
The council planning agenda notes the definition of maximum density for a medium density classification would be 30 units per acre, or therefore 72 (30 x 2.4 acres) as the most possible.
During the month of June, neighbourhood residents were circulated with a copy of the proposal and were invited to act as a delegation at the Monday meeting if they wanted to voice an opinion.
Of note, the city’s hospital is technically also at this same corner – as you can see from the maps I have included as posted on the agenda.


MORE PROJECTS
You can see from the amount of heavy land-moving equipment that Woodstock continues to grow in many residential corners of the community
1. Alberni will soon be connect in the city’s northeast to allow for about 50 new residential homes including a cul-de-sac off Alberni. The Builders Group are the companies with the trusses and ceramic tile – namely Deroo Brother Ventures, Goodman Homes, Karl Reyneveld, Oxford Builders and Marc Deroo.


2. John Goodman Homes continues to be busy on Munnoch Boulevard with high-end ranch condos (all with 2-car garages) for empty-nesters, which smartly back on to the Lansdowne extension which means the units at the back all have a terrific view of Pittock Lake and access to the trails.

3. At Falcon and Devonshire, a lot has been serviced for a small modest townhouse development. It’s interesting to note that this project was approved about 2 years ago by council.

4. Across the road, Claysam and Finoro continue to expand the Neighbourhoods of Devonshire. Claysam is a builder represented locally by William Cattle from same office I’m affiliated with -- Royal LePage Triland

5. The land-locked crescent off Ridgewood in the Sally Creek neighbourhood is seeing now the installation of sewers, water and other servicing requirements. I hope the map I’m printing here is the current city-approved streetscape as this crescent has been to council numerous times.

6. Also in Sally Creek, a rather large crescent will see homes (mostly semis and townhouses) by Breymark built in what could be best described as the corner of the subdivision up to the round-about corner at Tollgate Road, which is also Woodstock’s current northerly boundary.

7. Also in Sally Creek, townhomes are now under construction behind the homes on Fairway, so these new freehold townhouses will back on to the 9-hole golf course.

8. Staying on the north side of Pittock Lake, another crescent east of Lakeview Drive (Alder Grange subdivision) is quickly appearing.
  

9. Havelock Corners and eastward to Oxford Road 4 is all in various development stages by Senators Homes. I'm impressed with the City's efforts in creating the Shanna Larsen memorial park on Upper Thames road.

10. A planned subdivision to somewhat connect Sally Creek to County Road 11 at the eastern end of the city limits is still on the books. I believe a lot of the servicing has already been done, but no houses yet. This connection is important as there is no thoroughfare in the city from Tollgate (17th) in the north to the other side of Pittock and then perhaps Vincent Street and then down Delatre to Dundas.

11. Deroo Brothers are also busy in the city’s southwest corner on Boot Hill Road which runs west off of Mill Street. Deroo Brothers (Rick and Henry) build exceptional homes and this is a very high-end street, which they refer to as an ‘enclave’.


12. London-based Rembrant Homes are building high-end single-family homes across the street from the previous Woodstock hospital on Riddell Street.

13. The former location of Ecole Ste Marguerite Bourgeoys on Huron Street appears to be reaching a conclusion in its design with 2 detached houses to be built to face Huron, and then a townhouse complex built where the school, its gymnasium and schoolyard were.
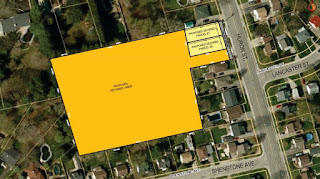
14. Another 5-storey apartment building approved by city council, but still seeing no signs of diggers and concrete forming equipment, is the corner of Lansdowne and Nellis. 


CALL ME TODAY
Some of these on-going subdivisions are listed by MLS agents, but since that is the case, feel free to call me on any of your real estate needs in Woodstock or Oxford County. I’m a full-time Realtor with 17 years experience – all with Royal LePage.
Myself along with President of Royal LePage Phil Soper
     
LINKS:

Mark Schadenberg, Sales Representative
Senior Real Estate Specialist (SRES designation)
Royal LePage Triland Realty
Independently Owned & Operated, Brokerage
757 Dundas St, Woodstock
(519) 537-1553, cell or text
Email: mschadenberg@rogers.com
Twitter: markroyallepage
Facebook: Mark Schadenberg, Royal LePage Triland


Discussion . . . Direction . . . Determination . . . Destination

Monday, 11 July 2016

In 6 months, 800 homes are sold in WIDREB district

Only year with more sales reported was 2005

In London area, sales numbers represented the 3rd best month ever

By Mark Schadenberg
In a year with the Summer Olympics, you may hear the term often: ‘Records were made to be broken’.
In real estate in many area markets, that’s exactly the correct terminology this year.
Six months are in the books at the end of June . . . in the record books for total sales with 800 reported in total in the Woodstock-Ingersoll District (WIDREB) board area.
To put those concrete numbers in cement, we look back to the first 6 months of 2005 when Toyota announced it would be building a car assembly facility in Woodstock. That year started off rather slow, but after 6 months there were 829 sales and in June of 2005 there were 182 sales.
In June of 2016, the reported WIDREB sales total was 163. By comparison though, and in recent years, the sales in June of 2015 were 156, and only 121 in June of 2014 and also 2013, and just 112 in 2012.


The bar graph noting average sale prices is here, noting prices were actually slightly lower in 2015 and 2014, versus the 2 years previous.
I won’t post all the stats, but it’s interesting that some months lately have had a list-to-sale ratio higher than 100%, which means there are more houses selling than new listings hitting the market, and that fact obviously drives prices and demand upwards.
There are countless reasons why Oxford and Woodstock are great places to live.
In an upcoming post (later in July), I will write again about residential projects on the horizon, including a proposed townhouse complex at the corner of Finkle and Athalone at the site of the former Faithway Baptist Church.


LONDON & ST THOMAS BOARD
The benchmark in LSTAR is May of 2007 when 1,161 homes were sold. The June of 2016 is now the third highest one-month total ever at 1,133.
There are lots of reasons why, the LSTAR market is also on a roll and many of those thoughts are the same as WIDREB.
Average sale prices of detached homes and other date are also noted in the Free Press story.
Here’s a look at part of the London Free Press story.


()()()()()()()()()()()()()()()
The bidding wars are having an effect on prices. The average year-to-date price of homes is $277,084, up 4.8 per cent from December 2015.
That’s a far cry from the red-hot markets in Toronto and Vancouver, but LSTAR president Stacey Evoy said the London market is far more stable in the long run so London buyers don’t have to be wary of a real estate bubble.
“Real estate is where to park your money right now.”
Mike Moffatt, an economist at Western University’s Ivey Business School, said low interest rates are a factor in the robust real estate market but there’s more to the story.
The low rates are combined with years of pent-up consumer demand from people who put off buying a home until conditions improved. Now that job data indicates a better economy, and growing job security, the housing market reflects that strength, Moffatt said
“It is sort of an indicator of the overall economy.”
The economy isn’t back to where it was 15 years ago, he said, but it is the best it has been in a long time. Moffatt said Southwestern Ontario has the strongest economy in Canada outside the Vancouver area.
“I certainly think it’s a real phenomenon,” he said of home sales, adding other communities in our region are experiencing the same “fantastic” surge.
()()()()()()()()()()()()()()()
Also in the city of London, the number of building permits for high-riser apartments and condominiums has mirrored the increase in home sales.
A LFP story this week, notes that 513 residential units building starts were recorded in June of 2015 as compared to 182 in June of ’15. Building of single-family homes also rose from 121 last year to 175 in June of 2016. The story is linked below.


LINKS:


Mark Schadenberg, Sales Representative
Senior Real Estate Specialist (SRES designation)
Royal LePage Triland Realty
Independently Owned & Operated, Brokerage


Wednesday, 6 July 2016

Bungalow on Kipling ideal for young family

My new listing in Woodstock has 3 bedrooms, eat-in kitchen and 2 lower recrooms

Quick possession is possible for this 40-year-old home on peaceful crescent

By Mark Schadenberg
Here’s a bungalow on Kipling – a peaceful crescent in south Woodstock.
If you have a young family and don’t really require a dining room, this spacious bungalow of 1,000 square feet would be ideal as the dining room could be an at-home office.
My new listing at 25 Kipling Crescent in Woodstock was estimated (with my very own measuring tape) to be 1,012 square feet. I make no claims to the accuracy of this multiplication, but will attest to the fact that this bungalow features 3 bedrooms, an attractive bright eat-in kitchen, spacious living room and a dining room – all on the main floor. I have written in the past that Woodstock has too many tiny bungalows, which are only 2 bedrooms if you want any significant dining space.


Built in the mid-1970’s, this bungalow has an updated kitchen with extra cupboards added to be a pantry cabinet for cereal boxes, soup cans and that extra large bag of decadent chocolate chip cookies you regret purchasing. Along with the newer counters, the kitchen includes 4 appliances – dishwasher, fridge, stove and microwave.
The dinette space in the kitchen provides lots of space for a table for 5.
The dining room – at the opposite end -- has parquet flooring and convenient patio doors to access the side yard.
The lot size on this crescent is unique in that it’s 120 feet wide and 60 feet deep, so there’s a large fenced-in private side yard. There is a back door as well and a concrete pad behind the home, which is a great space for your gazebo and summer furniture.
Back inside, the dining room opens up to the front living room, which has green carpet. A large shade tree at the front of the house is also an attraction for privacy.
All 3 bedrooms are also a good size with a large closet in the master bedroom.
The 4-piece bathroom is original and may require updates in the near future.
Another important selling feature of this home is the fact there are 2 family rooms in the lower level, plus a storage / workshop area. The 2 ‘living’ rooms are convenient as we all have our own favourite TV shows, movies or video games. Smartly – 1 could be a children’s playroom.


25 Kipling, Woodstock

MLS: 77803
Lot: 120 x 60
List Price: $198,900
Taxes: $2,725 (2016)

The Kipling Crescent neighbourhood has gained popularity in recent years with more of a reliance on a commuter lifestyle – 1 spouse perhaps driving to Brantford or Kitchener-Waterloo for employment. The south side of Woodstock has quick access to the 401 / 403, and is also near Southside Park and indoor pool, the community complex arenas and gymnastics centre, box mall shopping and countless restaurants (Norwich Avenue), and the Cedar Creek golf course. It’s also just a short drive north up Springbank to drive to Woodstock’s main street called Dundas.
For the public school board, the home is in the Eastdale School district.
The mechanicals of this offering are also quite modern with central air, the hydro panel box is breakers, and most windows have been updated also.
Quick possession can be arranged if you want to get settled by the first day of school.
For your private viewing, call me today at (519) 537-1553 --- Mark Schadenberg, sales representative of Royal LePage Triland.


KIPLING
By the way, it was in 1907 that England’s Rudyard Kipling won the Nobel Prize for Literature, and beyond poetry, he is best known for The Jungle Book and The Man Who Would Be King. He was born in India in 1865 and died in London England in 1936.
If you’re not from Woodstock, it’s fun to add other streets in the area are named after (Alfred) Tennyson, (John) Keats, (Geoffrey) Chaucer and (Robert) Browning.

LINKS:


Mark Schadenberg, Sales Representative
Senior Real Estate Specialist (SRES designation)
Royal LePage Triland Realty
Independently Owned & Operated, Brokerage
757 Dundas St, Woodstock
(519) 537-1553, cell or text
Email: mschadenberg@rogers.com
Twitter: markroyallepage
Facebook: Mark Schadenberg, Royal LePage Triland

Discussion . . . Direction . . . Determination . . . Destination


Tuesday, 5 July 2016

Building permits, fire codes and the importance of both

Royal LePage Triland recent office meeting included two guest speakers

Safety, understanding minimum standards, measurements, lot line setbacks, and . . .   

By Mark Schadenberg
Safety is paramount in any and all households.
The building code and fire code regulations have evolved over time in an effort to create consistency, proper structure and guidelines for everyone to adhere to.
At our last Royal LePage Triland office meeting, two guest speakers were on the agenda – Jeff Slager from the Woodstock fire department and Lorraine Neal as a building inspector representing the city’s engineering or building office.
As a Realtor for more than 15 years, you would be surprised how often I have seen a back deck built without a building permit. It truly doesn’t matter how professional a carpenter you hire for the task, you must obtain a building permit and submit accurate drawings to the building department office at 944 James Street. (519 539-2382). Best advice is to bring your drawings into the office Monday to Friday, 8:30 a.m. – 4:30 p.m. for advice and verification, and an application for your building permit.


The best reason why is that posts must be at least 4 feet in the ground to be below the frost line. The building code also includes specifications for deck height and the need for a railing, plus the spacing distance of spindles, the need for the correct height of stairs (rise versus run), and when a banister is required. You must get the depth of the post holes checked by an inspector before the concrete is poured. If you are unsure about what a sonotube is or a post saddle, you better hire a pro and tell your cousin Vinny he can only be an assistant on the project.
I’m not going to list all the rules and requirements in this post about posts and measurements, I’m writing simply to remind home owners that just about all improvements require a building permit.
For example, in Woodstock, the cost for a building permit for a wood deck under 100 square feet is $40, while it’s $65 for a larger deck.
I find it interesting that a fence can not be more than 7 feet in height and that’s including the top lattice. You may erect a fence higher than 7 feet only if you back on to commercial or institution zoning property.
Fences can create an obstructed view for a neighbour’s car in their driveway, and driveways at corner lots have another set of rules about height to maintain visibility.
The minimum height for a fence surrounding pool is now 5 feet. Check the sizing of the links as the fence also has minimum rules for this measurement as well. Naturally, there is also a requirement for a distance away from any climbable structure. The gate must be a self-closing latch model.

If you’re planning to install a shed in your backyard, there are height and size requirements to keep in mind. The building permit is $65, which is essentially cost recovery for the city to verify lot line setbacks and construction plans, and then later to visit the site. If you are hiring an area professional shed company to do all the construction – you still must purchase a building permit
Also, is the shed a permanent structure on a concrete pad, or is it completely removable / movable? Any permanent structure must be 4 feet off the property line on all sides, but if you have a durable plastic shed which is less than 100 square feet you can place it closer to the line.
Before you start cooking marshmallows in your yard, be sure to acquire a fire pit permit.
INSIDE
Fire code and building code regulations often overlap, but most often are not related at all.
A home’s safety concerns include carbon monoxide and smoke (fire) detectors on every level of the home, with the most important concern including natural gas appliances of any type and their venting (furnace, fireplace, car emissions from an attached garage).
If you own an income property with two or more living quarters under one main roof, the fire code has clearly defined policies and requirements.
Jeff Slager (background) and Brian Arnold from Woodstock fire department  

Woodstock Fire Station - Parkinson Road
In Oxford County we know that many of the provincial law changes recently occurred thanks to MP Ernie Hardeman and the passing of a private member bill referring to carbon monoxide safety in any household (Hawkins Gignac Act). Hardeman worked diligently to get this law passed after all 4 members of the Hawkins family of Woodstock died in their Chippewa Crescent home.
If you’re building a rec room in your basement, along with an extra bedroom and bathroom, be sure to purchase a building permit. Did you know, as an example, you can not have your hydro breaker box in the same room as a bathroom.
The size of basement windows is important for living space, and very important for egress concerns from a possible bedroom below grade.
There are unlimited resources online, but as per usual I have included a few links below.


LINKS:


Mark Schadenberg, Sales Representative
Senior Real Estate Specialist (SRES designation)

Royal LePage Triland Realty

Independently Owned & Operated, Brokerage